


Explore Modern Floorplans Designed for
Every Lifestyle in Phoenix
Make Your Move by November 30 and Enjoy 10 Weeks Free! Or Move In by December 31 and Enjoy 8 Weeks Free!
Apply within 48 hours of your tour to spin our prize wheel
for a chance to win prizes like an Apple Watch, gift cards, and more—plus enjoy waived application and administration fees!
*Must sign a 14+ month lease. Terms and conditions apply.*
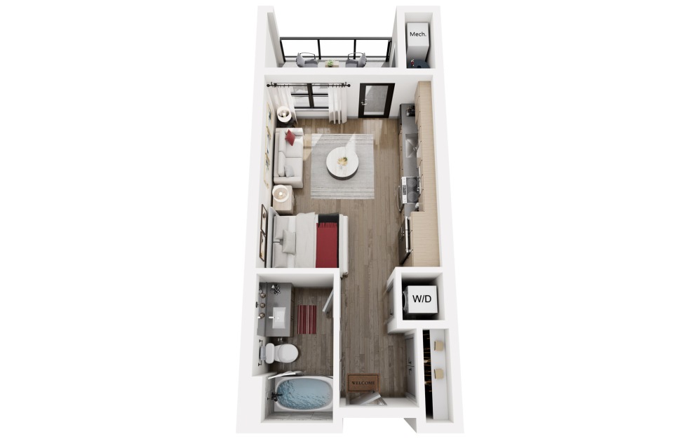
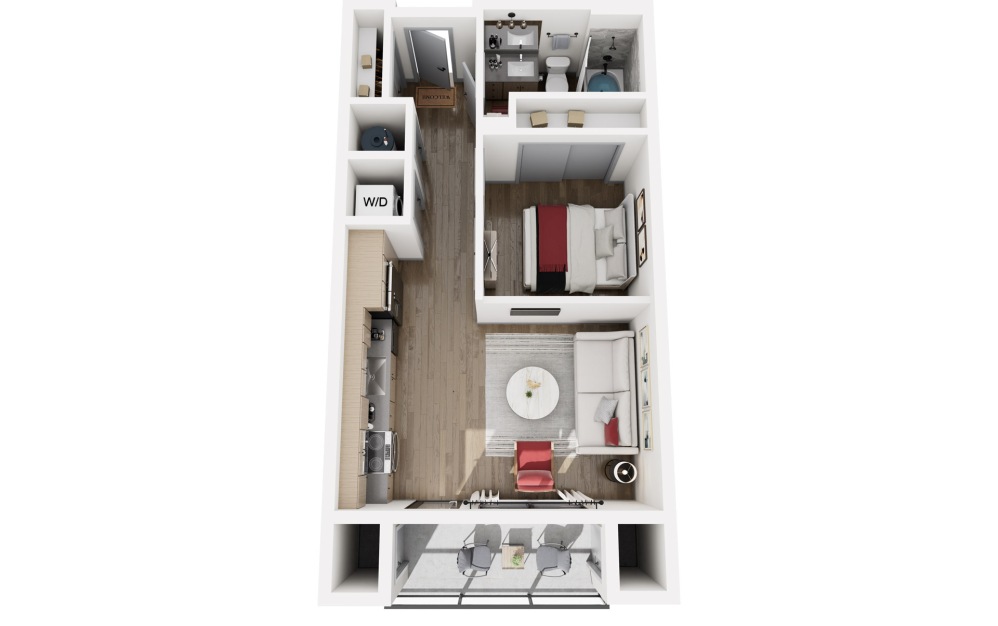
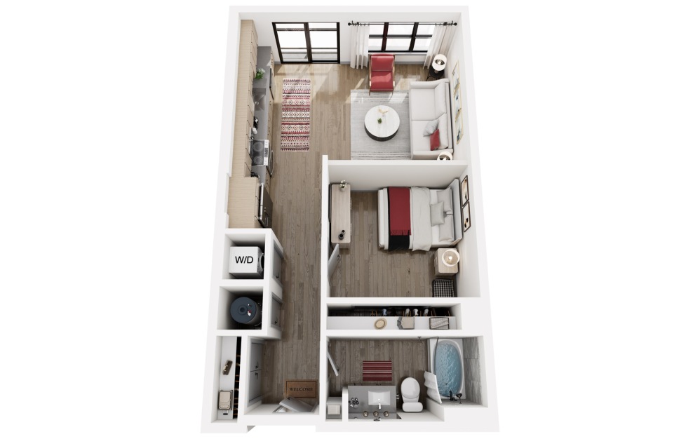
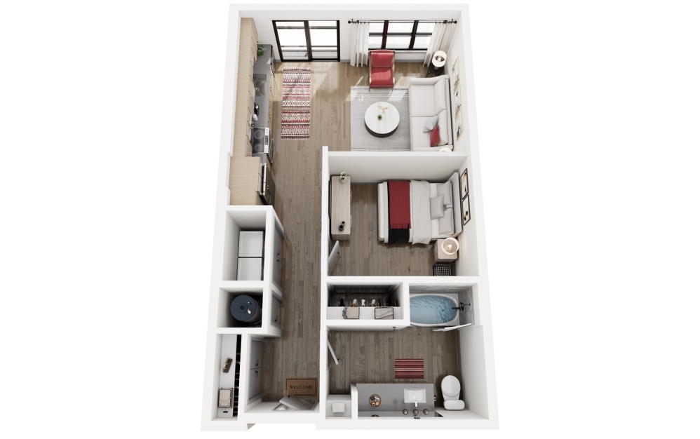
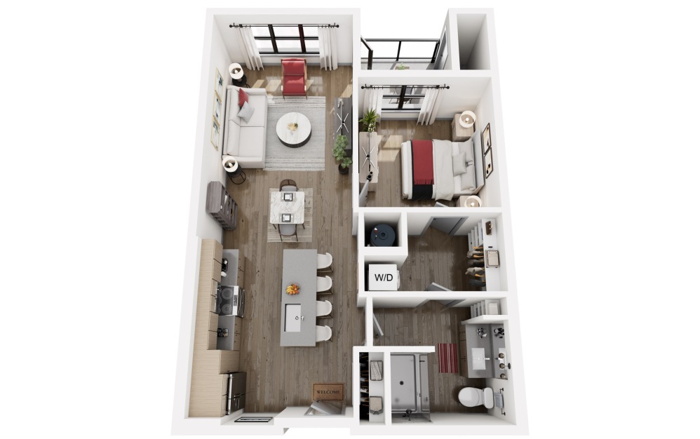
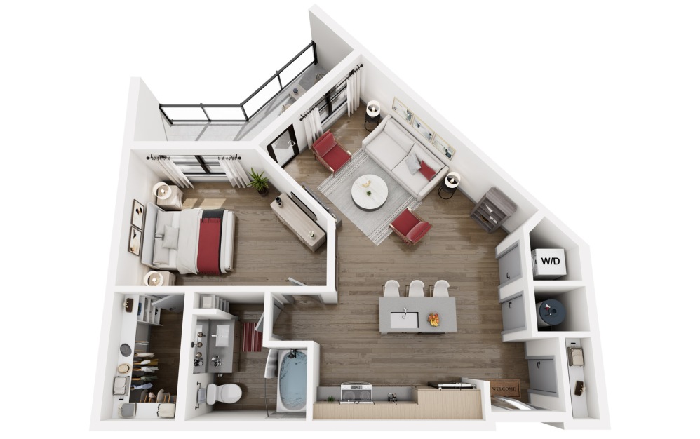
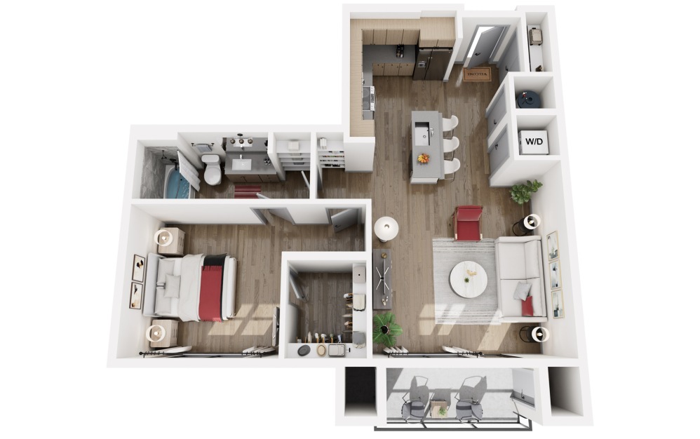
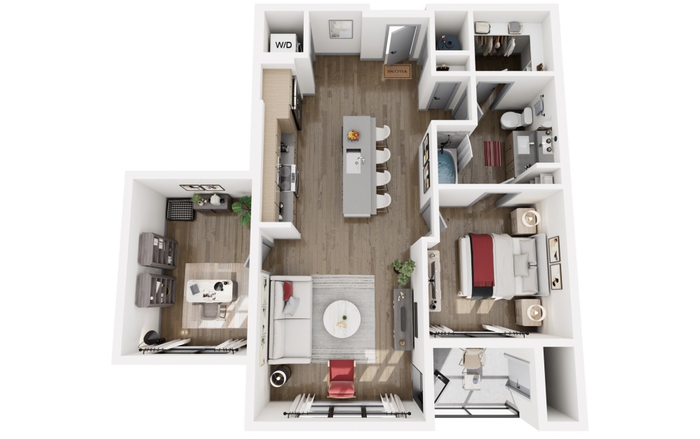
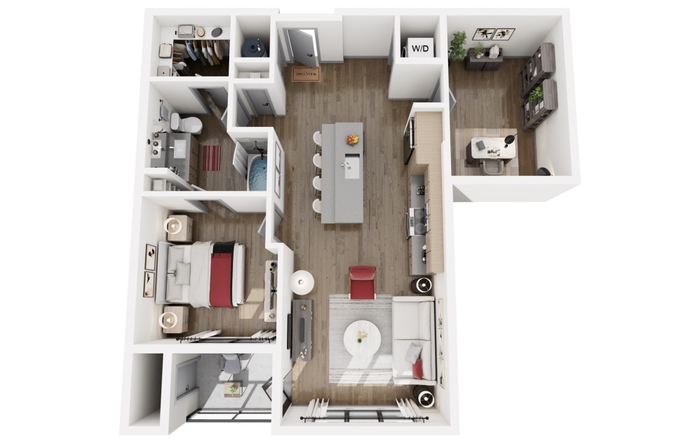
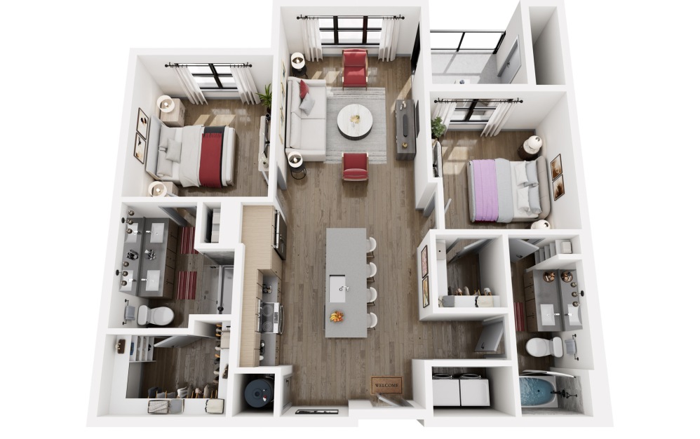
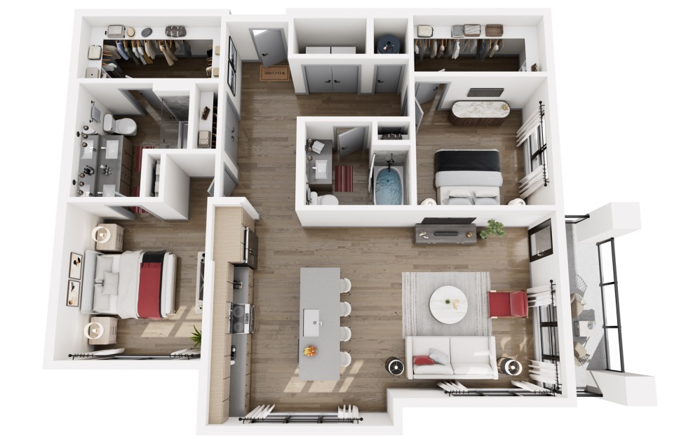
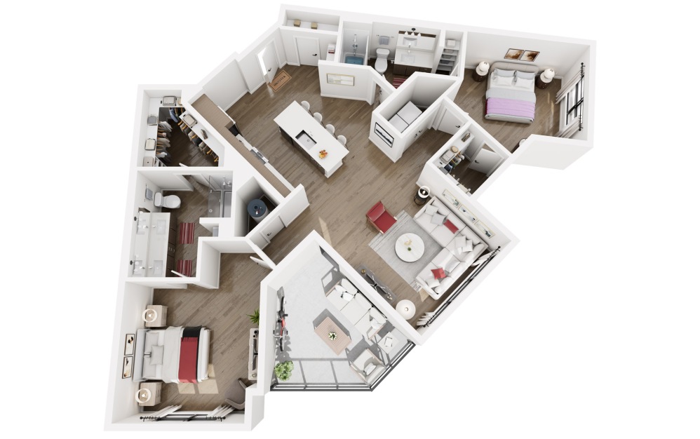
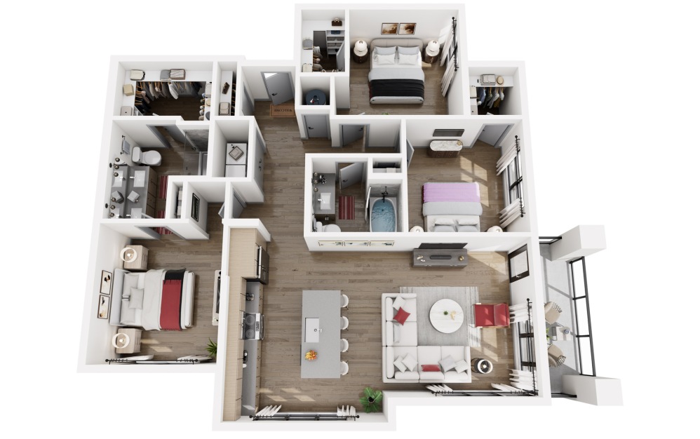
From luxury studios to three-bedroom layouts, Alanna’s collection of floor plans reflects a natural, elevated design made for modern life. Every apartment is thoughtfully crafted — featuring open-concept layouts, quartz countertops, large kitchen islands, wood-style flooring, designer lighting, in-unit laundry, and spacious walk-in closets. Step outside to enjoy courtyard or pool views, private patios or balconies, and a sense of openness that brings the outdoors in. It’s a seamless blend of indoor comfort and outdoor serenity — the essence of Alanna’s modern desert living.
Discover everything that makes Alanna feel like home. Explore our luxury apartment amenities designed to elevate your everyday routine, browse our photo gallery to envision life in your new space, or schedule a tour to find the perfect place to call home in Phoenix.
* Total Monthly Price includes base rent, all monthly mandatory and any user-selected optional fees. Excludes variable, usage-based, and required charges due at or prior to move-in or at move-out. Security Deposit may change based on screening results, but total will not exceed legal maximums. Some items may be taxed under applicable law. Some fees may not apply to rental homes subject to an affordable program. All fees are subject to application and/or lease terms. Prices and availability subject to change. Resident is responsible for damages beyond ordinary wear and tear. Resident may need to maintain insurance and to activate and maintain utility services, including but not limited to electricity, water, gas, and internet, per the lease. Additional fees may apply as detailed in the application and/or lease agreement, which can be requested prior to applying.
Floor plans are artist’s rendering. All dimensions are approximate. Actual product and specifications may vary in dimension or detail. Not all features are available in every home. Prices and availability are updated regularly. Contact a representative for details.

Community Fee Guide
Whether you're a current resident or an interested prospect, we want to make it easy to understand what your rent includes and what may constitute additional fees. To help with this, we've created a fee list below so you can quickly see what fees may apply in addition to your base rent.